

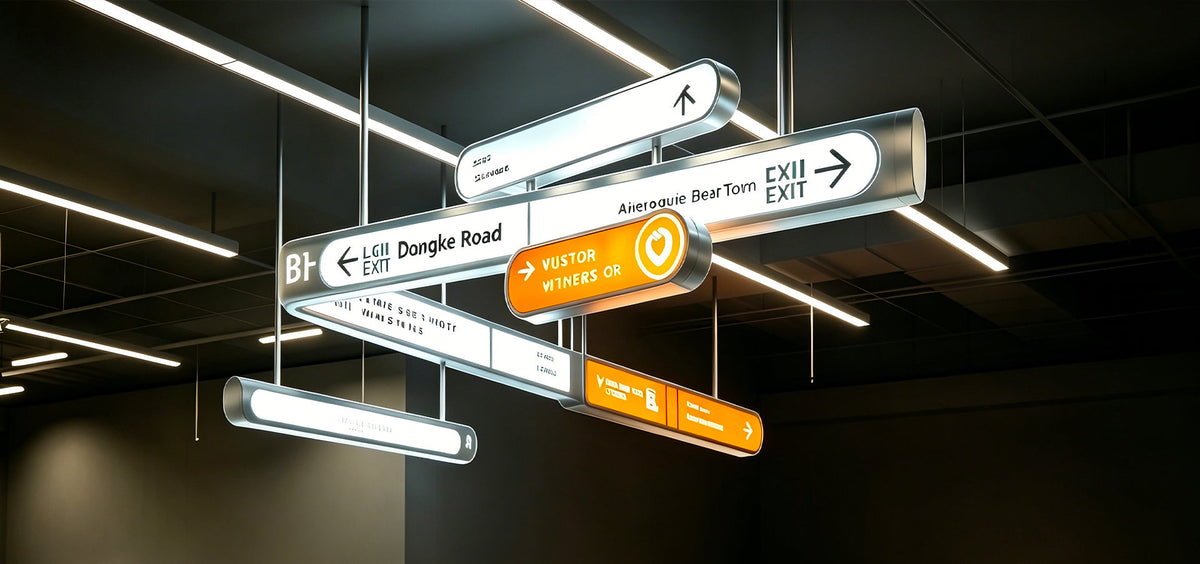
Overview
A fast-turnaround illuminated signage package delivered for new tenant spaces within a premium Singapore shopping mall.
The project integrated interior brand signage and exterior tenant identifiers into a cohesive mall signage program, supporting the openings of Marks & Spencer Food and The North Face stores. LC Sign engineered minimalist, borderless illuminated elements aligned with contemporary mall aesthetics while meeting compressed production timelines.
The system was developed for rapid fabrication and installation, ensuring tenant readiness within strict fit-out schedules.
Context
The mall contractor required a reliable signage partner capable of delivering multiple tenant signage formats within a synchronized opening window. In high-end retail environments, tenant signage must balance brand individuality with overall spatial consistency.
The signage needed to integrate seamlessly into the mall's modern interior language—favoring clean lines, restrained materials, and uncluttered visual presentation—while maintaining clear brand recognition across storefront and in-store applications.
All elements had to support fast installation to align with parallel construction and tenant handover timelines.

Contact us to request a quotation for your signage project.
Challenges
The project required alignment between accelerated delivery timelines and premium retail presentation standards.
Compressed Fit-Out Schedule
All signage had to be fabricated and delivered within a 7–10 day production window to match tenant opening deadlines.
Modern Mall Aesthetic Alignment
Signage needed a minimalist, high-end appearance that complements contemporary mall architecture without visual clutter.
Multi-Brand Consistency
Different tenant identities had to be executed with consistent material quality and illumination standards to maintain mall-wide visual cohesion.
Rapid Installation Requirements
Mounting solutions needed to support quick, low-complexity on-site installation within limited overnight work windows.
Process
Phase 1 – Mall Aesthetic Alignment & Material Strategy
Design development focused on borderless illuminated forms using white and frosted acrylic paired with stainless steel structures. This material palette ensured compatibility with the mall's modern interior while allowing each tenant's brand identity to remain legible and refined.
Dimensional coordination was carried out across multiple signage formats to ensure proportional harmony between interior signage and exterior identifiers.
Phase 2 – Accelerated Fabrication & Pre-Wiring Optimization
To meet the compressed schedule, all illuminated components were prefabricated with integrated wiring and standardized mounting interfaces.
Borderless backlit letter systems were engineered for uniform light diffusion and structural stability across different scales, ensuring consistent brightness and finishing quality across both brands.
Phase 3 – Installation-Efficient Engineering
Mounting strategies were optimized for fast deployment:
- Screw-fixed illuminated letters for secure interior installation
- Wire-rope suspended double-sided lightbox for exterior visual exposure
These installation methods minimized on-site electrical complexity and enabled rapid setup within limited contractor time windows.
Outcome
- Delivered a synchronized tenant signage package aligned with mall fit-out timelines
- Maintained clean, minimalist visual language consistent with modern mall architecture
- Achieved uniform fabrication quality across multiple global retail brands
- Enabled fast installation through pre-wired, installation-ready components
- Supported seamless tenant openings with minimal installation disruption


Contact us to request a quotation for your signage project.
Insight
Mall tenant fit-out projects require signage systems that balance speed, consistency, and architectural sensitivity.
By combining standardized illuminated structures with pre-engineered installation logic, multi-brand tenant signage can be delivered rapidly while maintaining high-end retail presentation standards. This approach allows contractors to compress delivery cycles without sacrificing visual cohesion or build quality.
Specifications
Product Parameters
Borderless Backlit Letters x1 109.8cm × 85cm; white acrylic; black stainless steel border
Borderless Backlit Letters ×2 2640mm × 1213.5mm; white acrylic; stainless steel border
Double-Sided Lightbox ×1 120cm × 120cm; white acrylic; stainless steel frame
Recommended reading
MoveandStyle Hannover Dance Academy Signage
MARCO Furniture High Impact Storefront Display Signage
Custom Signage Package for Arena Sports Bar & Lounge
5-Star Interior Refresh: Custom Lightboxes for LA’s Oldest Barbershop
Recommended products
LC-XFL02 · LED Frontlit Rimless Letters & Signs