

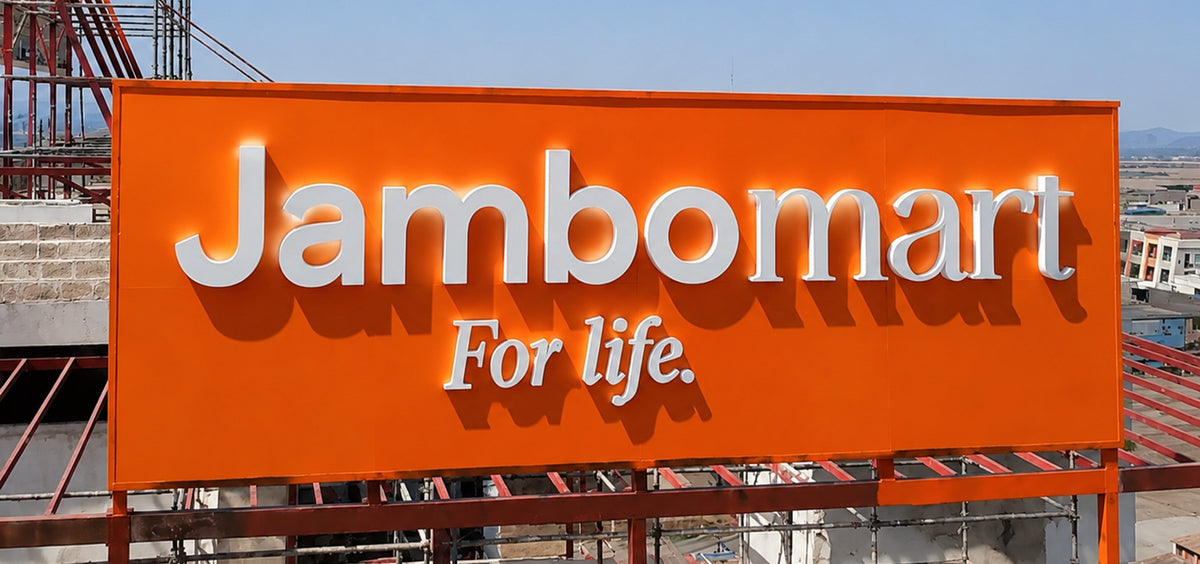
Overview
A comprehensive visual identity and high-durability signage system delivered for the Jambo Mart commercial complex in the DRC. This project exemplifies LC Sign's ability to bridge the gap between large-scale architectural vision and logistics-driven reality. By re-engineering massive outdoor structures to fit 40HQ container constraints and providing a 5-floor interior navigation system, we balanced Grade 304 stainless steel durability with strategic cost optimization for an international contractor.
Context
The project was commissioned by a general contractor responsible for the full-scale renovation of Jambo Mart. Operating in the East African market, the signage required extreme weather resistance against intense UV and heavy rainfall. The scope was vast, requiring a unified engineering approach for everything from 11-meter external facade lightboxes to precise room identifiers across five floors of retail space.

Challenges
The project was defined by the need for budget-conscious engineering without compromising structural safety:
- Budget-to-Scale Conflict: The original internal reinforcement frames for the oversized lightboxes exceeded the budget, requiring a lighter yet high-strength structural alternative.
- Logistics Loading Bottlenecks: Key components and reinforcement frames (7005mm x 2381mm) exceeded the internal dimensions of a 40HQ container, necessitating a modular redesign for transportability.
- Environmental & Maintenance Risks: The client required long-term warranties (3-5 years) for electronics and finishes in a high-humidity environment, alongside a simple method for local staff to replace lightbox graphics.
- Site Coordination Gaps: Uncertainties regarding the load-bearing capacity of the mall's existing aluminum frames required proactive technical intervention to ensure a secure installation.
Process
Phase 1: Value Engineering & Structural Optimization
To align with the contractor's budget, LC Sign transitioned the design from a heavy internal steel chassis to a modular aluminum flip-frame system. By utilizing high-tenacity knife-coated fabric and aluminum composite back panels, we achieved a high-end flat finish with a significant reduction in material weight and cost.

Phase 2: Logistics-Driven Modular Design
To solve the 40HQ container constraint, we performed digital loading simulations. By micro-adjusting the lightbox height to 11 meters and engineering a 5-section modular assembly, we ensured the components fit within the 2.352m container width. Detailed exploded-view drawings and installation animations were provided to the client to validate the assembly logic before production.
Phase 3: Preventive Engineering & Support
Our technical team addressed overlooked site details: we calculated the necessary installation clearance between the lightboxes and facade frames and provided custom mounting accessories to bridge the sign-to-substrate gap. Through Zoom conferences and real-time support, we ensured the contractor was equipped with the correct wiring and load-bearing data for the mall's specific architectural grid.
Outcome
- Cost-Efficient Scalability: Successfully realized five sets of massive outdoor lightboxes through structural re-engineering that met both budget and wind-load standards.
- Logistics-Ready Deployment: Engineered a modular system that bypassed container bottlenecks, ensuring 100% of the components arrived safely and were ready for 40HQ shipping.
- Comprehensive Wayfinding Implementation: Standardized the visual navigation for all five floors, delivering over 400 customized units including 5mm upgraded solid acrylic lettering and directional icons.
- Industrial-Grade Reliability: Secured a decade-ready installation utilizing Grade 304 Stainless Steel and Meanwell Waterproof Transformers with 5-year warranties.


Get a quote for your custom signage project today.
Insight
The success of large-scale international projects lies in the "Deconstruction of Complexity." The Jambo Mart project demonstrates that LC Sign acts as more than a manufacturer; we are a strategic risk-mitigation partner. By coupling design aesthetics with logistics logic—specifically through modular engineering and spatial simulation—we transform unconfirmed site data into a sequence of verified engineering milestones.
Specifications
Product Parameters
Outdoor Fabric Light-boxes High-tenacity outdoor knife-coated fabric,15cm aluminum profile frame
Rooftop Branding White acrylic face, Aluminum returns, Pantone 021C Orange back panels
Entrance Gantry Signage Max size: 4800mm × 4180mm; Frameless front-lit construction
5-Floor Wayfinding System 400+ Units; front-lit signs, directional floor plates, PVC and acrylic lettering
Recommended reading
The Aria Student Apartments Integrated Signage System
Qiming School: 631 High-Precision Braille Signs
Custom Signage Package for Arena Sports Bar & Lounge
5-Star Interior Refresh: Custom Lightboxes for LA’s Oldest Barbershop
Recommended products
LC-XFL02 · LED Frontlit Rimless Letters & Signs